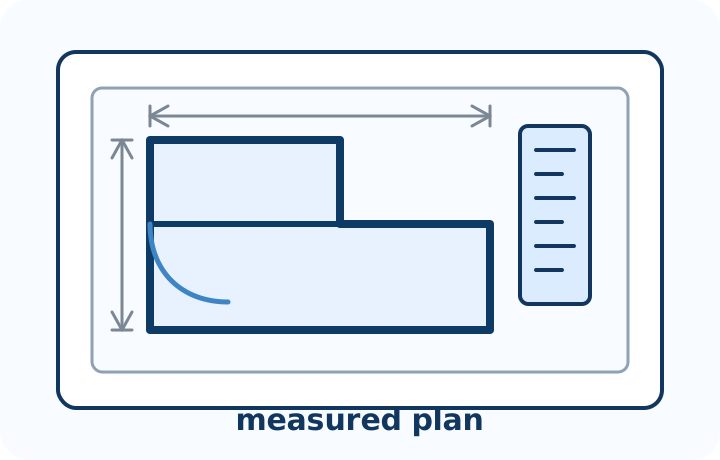
2D Drafting
Residential layout package
Created a measured set of 2D plans and elevations so the homeowner, installer, and designer could confirm dimensions, cabinet placement, and finish details before the build started.
Portfolio
These sample projects show the kind of practical drafting, modeling, and prototype support we can provide. Replace the images and descriptions with finished client work as your portfolio grows.
2D Drafting
Created a measured set of 2D plans and elevations so the homeowner, installer, and designer could confirm dimensions, cabinet placement, and finish details before the build started.
3D Modeling
Turned a rough concept into a clean 3D model for review, proportion checks, and fabrication planning. The model made revisions easier before ordering material or committing to production.
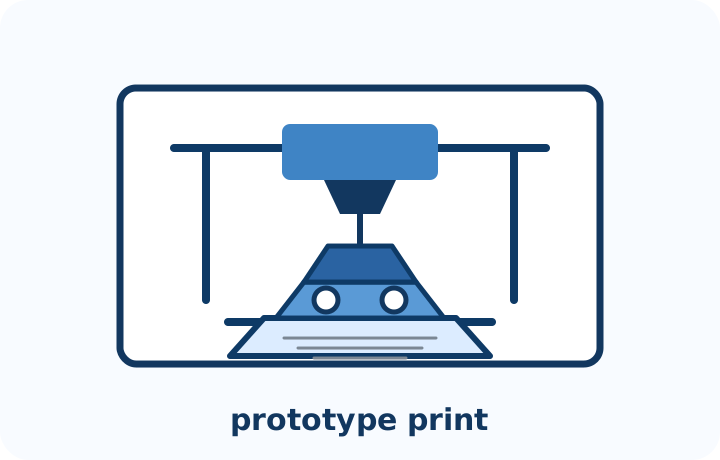
3D Printing
Prepared and printed a small prototype part so fit and function could be checked early. The project helped identify final adjustments before a finished version was made.
Email hello@communitydrafting.com to get started.